FARR BANA
Building with Intention
Farr Bana Co.
We design and build spaces defined by precision, material and permanence.
Discover Farr Bana →Ideas
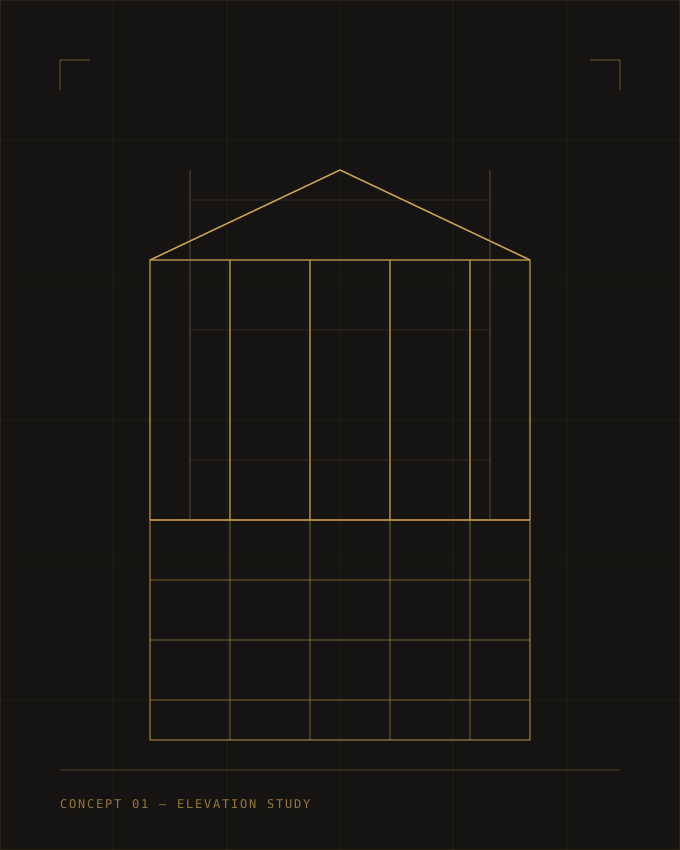
01
ELEVATION STUDY
An early study for a street-facing elevation, built around one continuous roofline and a narrow band of openings.
02
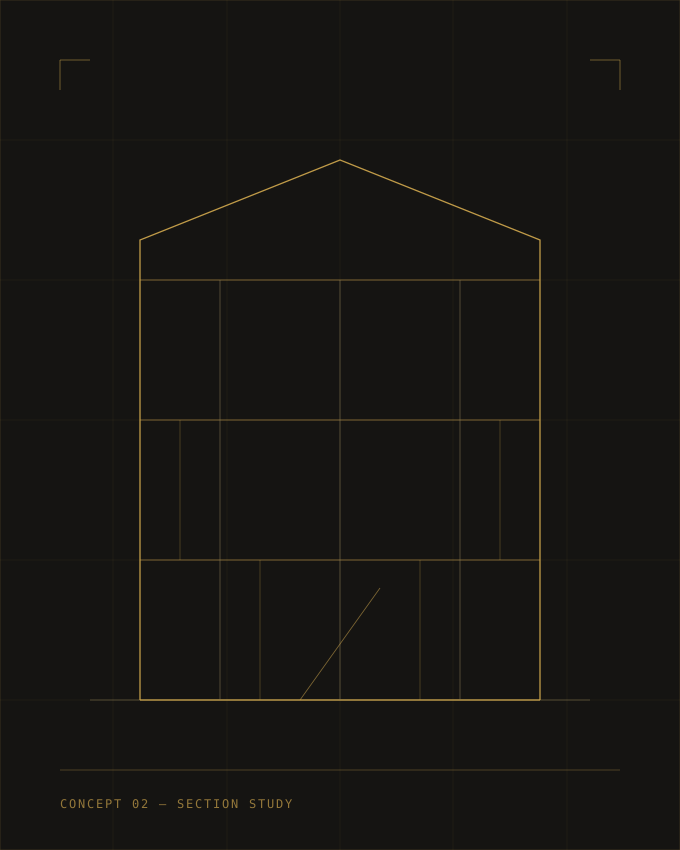
SECTION STUDY
A section exploring how light could reach the centre of a deep plan through a single stacked stair void.
03
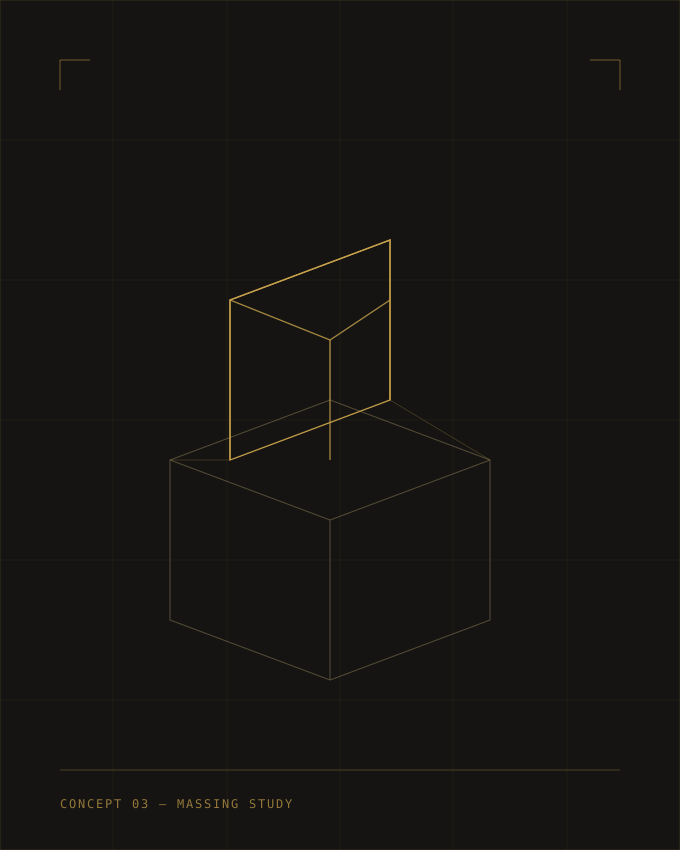
MASSING STUDY
Two offset volumes tested against each other to see how much shadow and privacy the gap between them creates.
HOW
WE BUILD
01
UNDERSTAND
Site, client, constraints and context studied before a single line is drawn.
02
DESIGN
Form and material tested until the drawing earns the right to be built.
03
BUILD
Construction supervised at the level of the joint, not just the schedule.
04
DELIVER
A finished space handed over exactly as it was drawn — and built to last.
Built to endure.